Greer, SC
Custom Home Building and Remodeling in Greer, SC
We build custom homes from the lot up, handling land clearing, grading and foundation work before the framing starts. We also take on major remodels, flooring and siding for existing homes. We work across Greer, Taylors and Duncan, and we return once you have settled in to check the work and show you how to care for it.
- Licensed and insured in NC/SC
- 1-year workmanship warranty
- Follow-up visit included
- Written scope before work
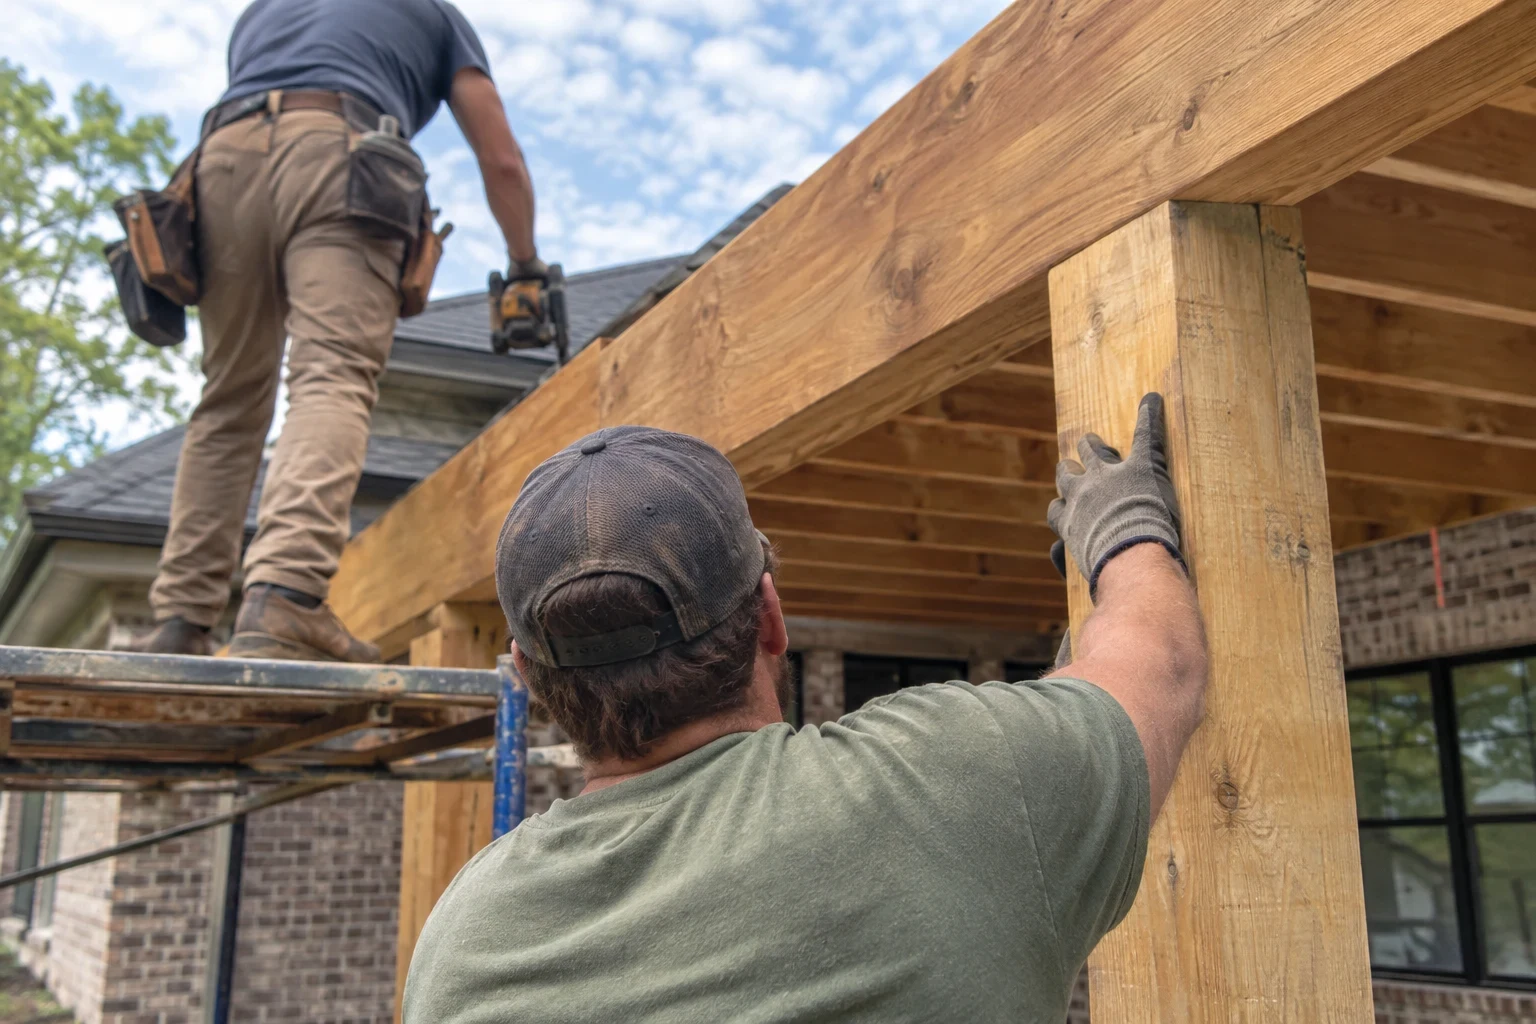
What Shapes the Cost of Your Project
No two custom homes or remodels price the same, because the land, the design and the finishes all differ. These are the things that move the number most. We go through each one with you during your project consultation so you know where your budget is going.
Every estimate is written for your specific lot or home once we have seen it in person. We do not quote a project sight unseen, because the site itself is often the biggest variable.
- The condition of the lot
- A wooded lot needs clearing and stump removal, and a sloped one needs more grading and sometimes retaining walls. Heavy red clay soil, common across the Upstate, can call for extra drainage work before a foundation goes in.
- Foundation type
- A slab, a crawl space and a full basement are very different jobs. The choice depends on the slope of the lot, the soil and how you want to use the space below the main floor.
- Size and complexity of the floor plan
- Square footage matters, but so does shape. Rooflines with many valleys, vaulted ceilings and long open spans take more framing time and material than a simpler plan of the same size.
- Materials and finishes
- Fiber cement siding and vinyl siding differ in cost and upkeep, as do solid hardwood, engineered wood and luxury vinyl floors. We explain how each one wears so you can spend where it matters to you.
- What we find behind the walls
- In a remodel, older wiring, rotted subfloor or framing that was altered years ago can change the scope. We show you what we find and talk it through before doing extra work.
- Permits and inspections
- New homes and most major remodels need permits and staged inspections. We pull the permits and plan the schedule around inspection points.
What We Build and Improve
Our work starts with the ground. We do land clearing, grading and foundation work so a new custom home sits on a properly prepared lot, then carry the build through framing and finishes. For families already in a home, we handle remodeling, flooring installation and siding installation. Each service has its own page if you want the detail before you call.
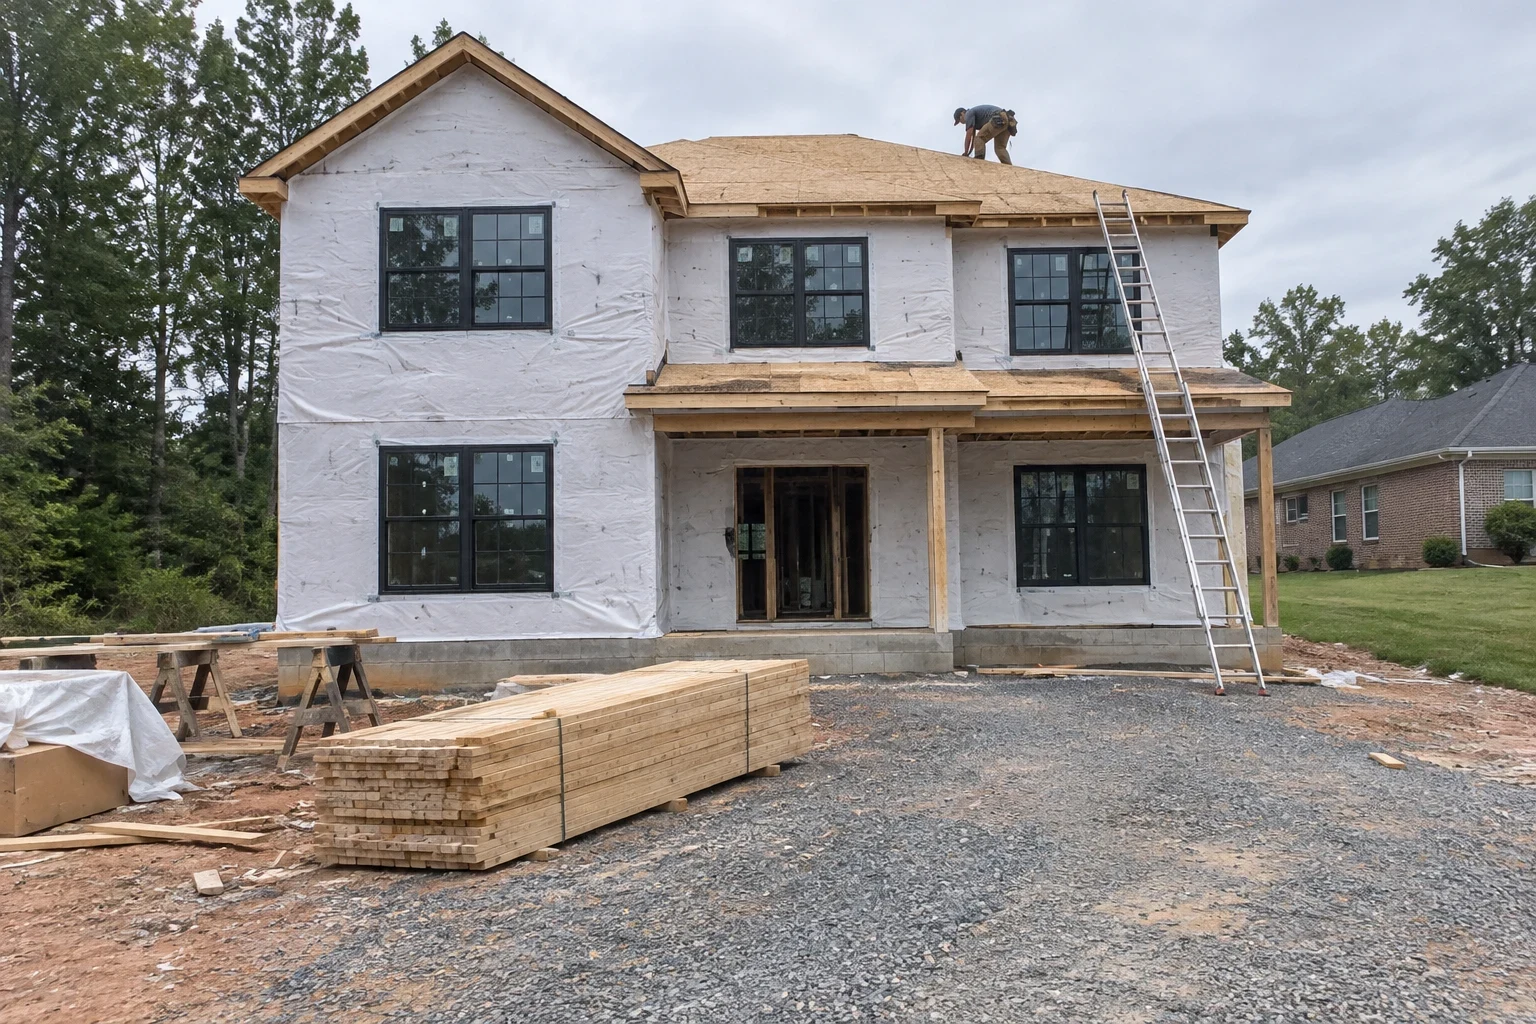
Custom Home Building
We build custom homes on your lot, from site prep and foundation through final finish, then check back after move-in to help you care for the house.
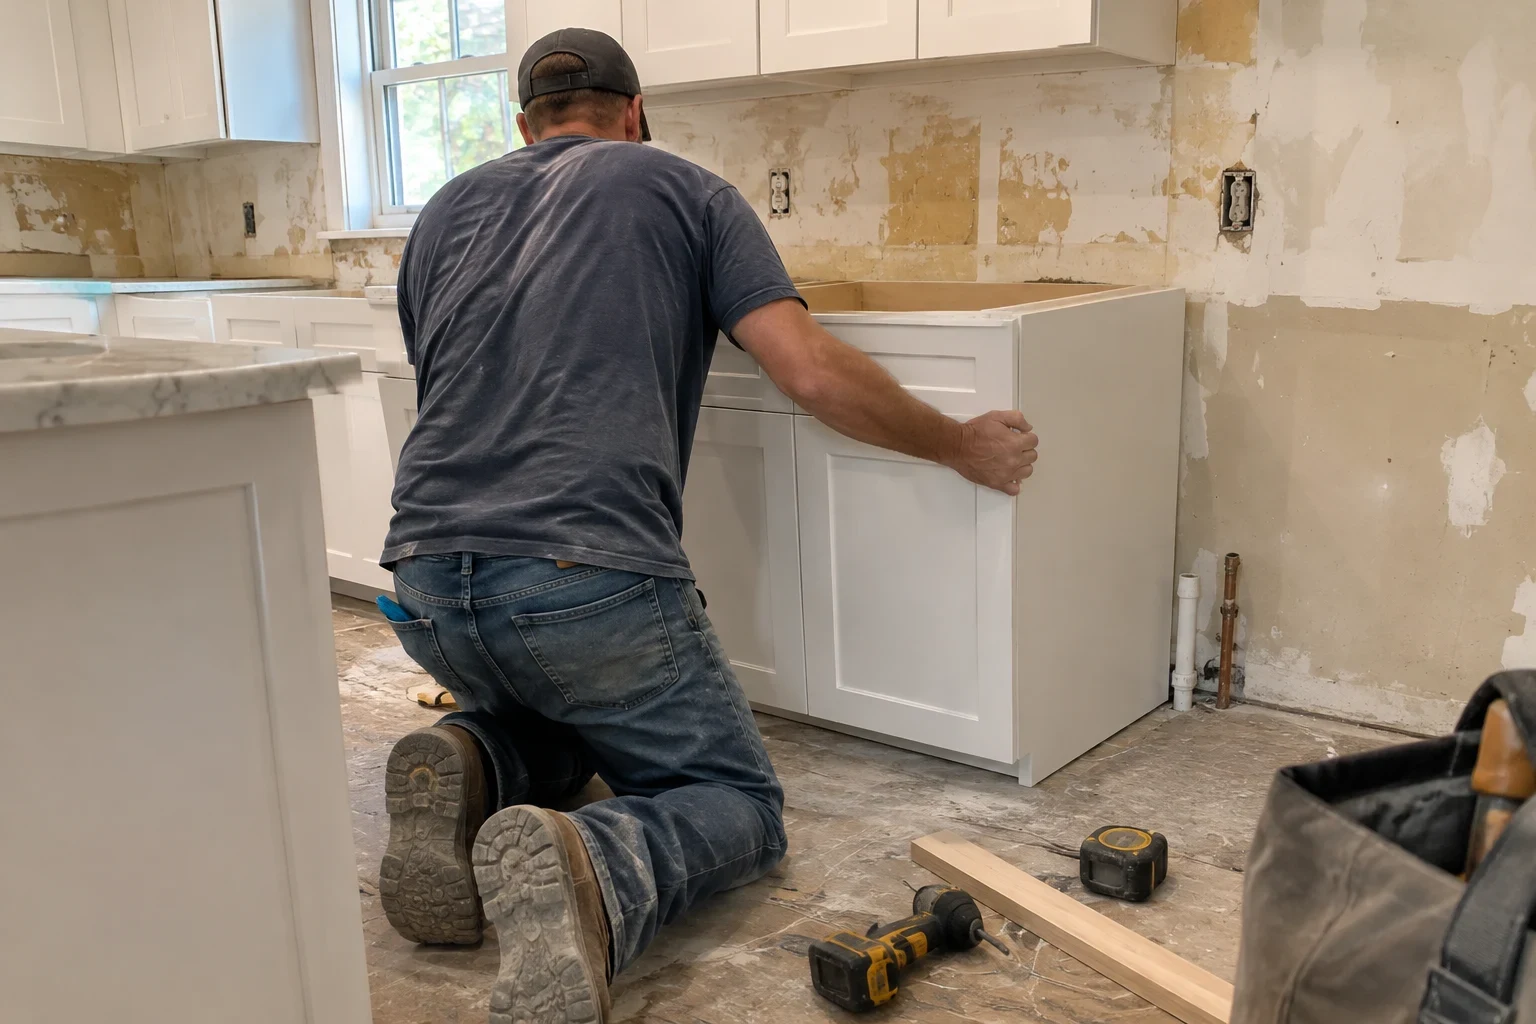
Home Remodeling
Kitchens, bathrooms, opened-up floor plans and additions, built to sit naturally with the house you already have.
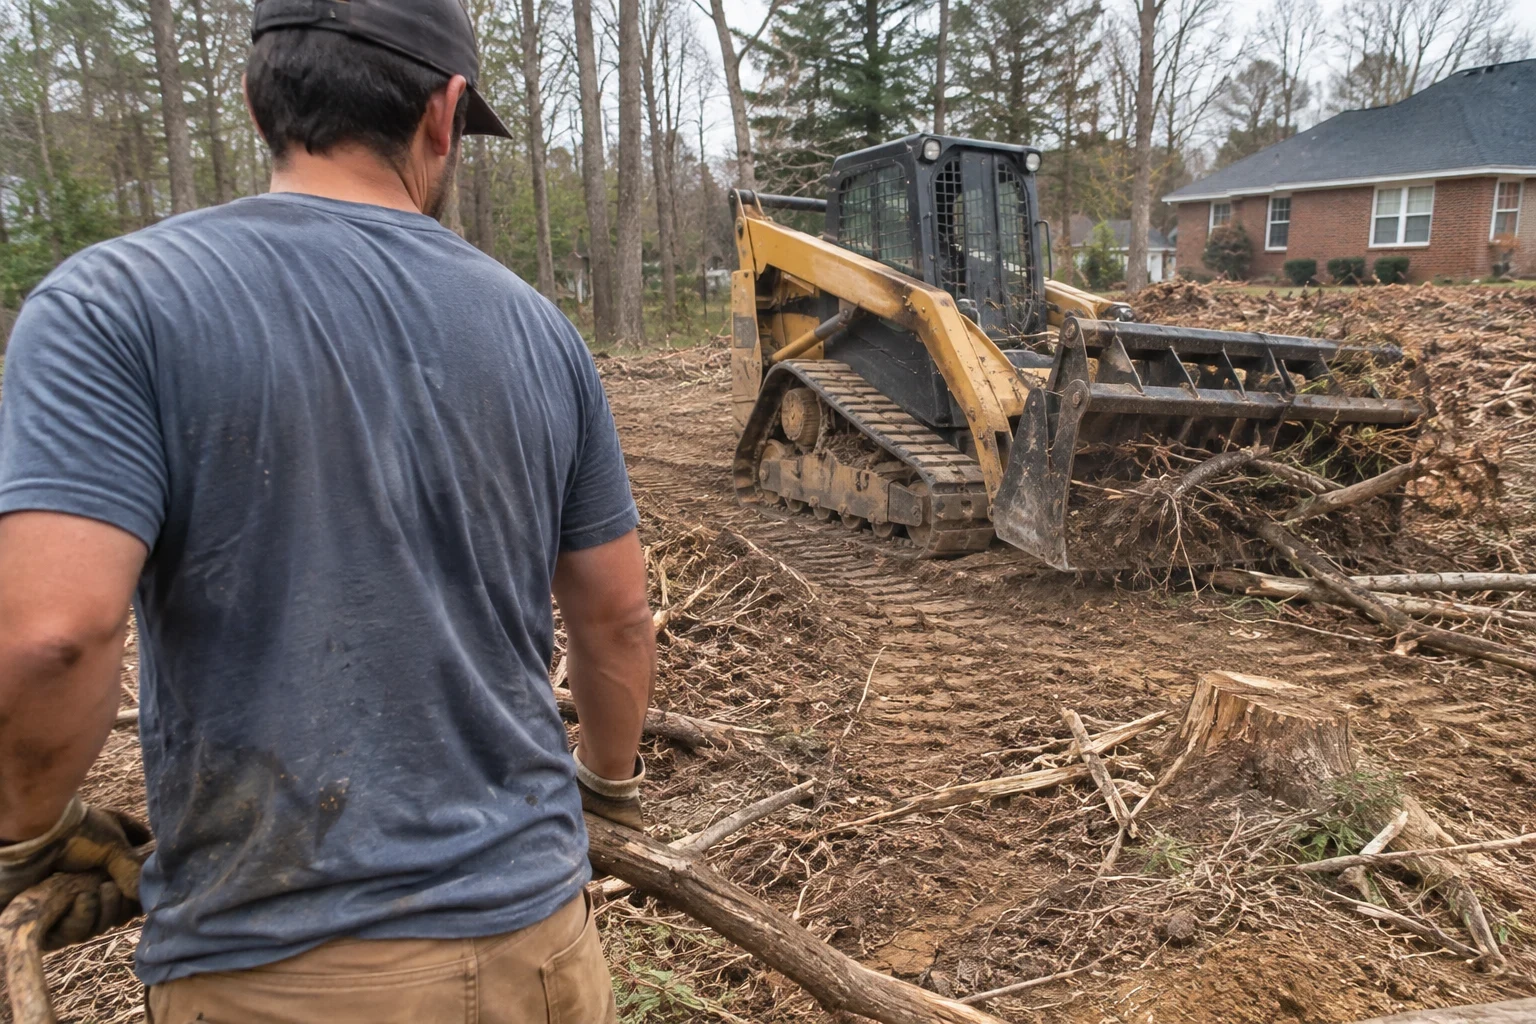
Land Clearing
We clear trees, stumps and brush from your lot with the house in mind, protect what should stay, and return later to see how the ground is holding.
Grading
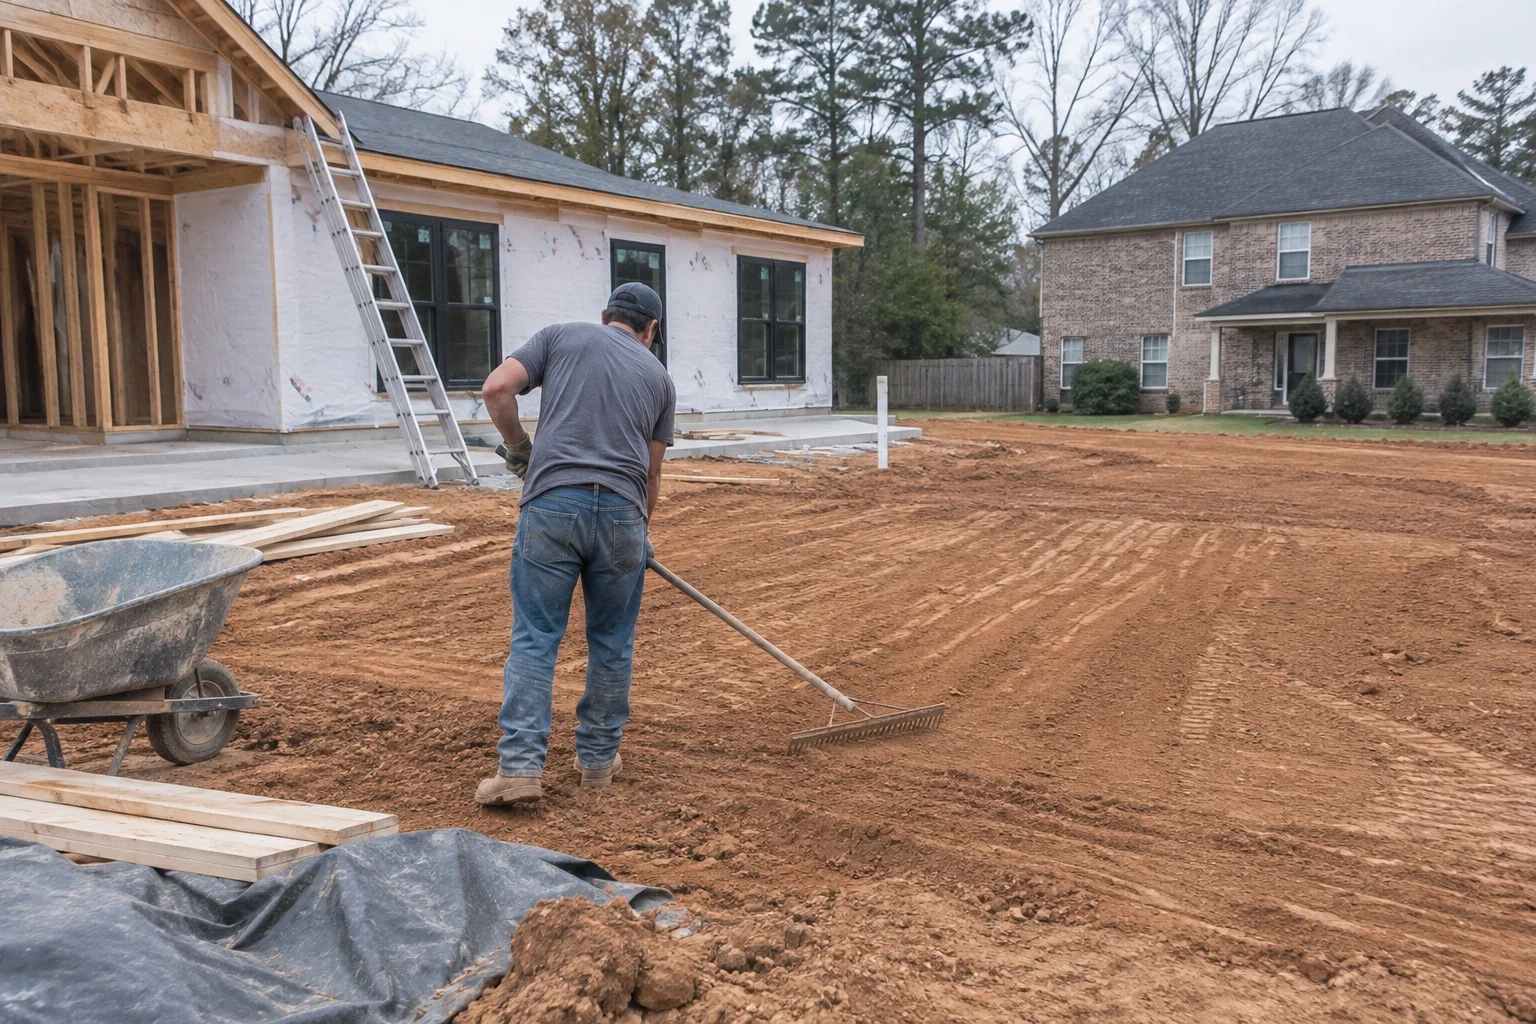
Rough and finish grading that sets a firm building pad, slopes water away from the foundation, and leaves a yard ready for topsoil and seed.
Foundation Work
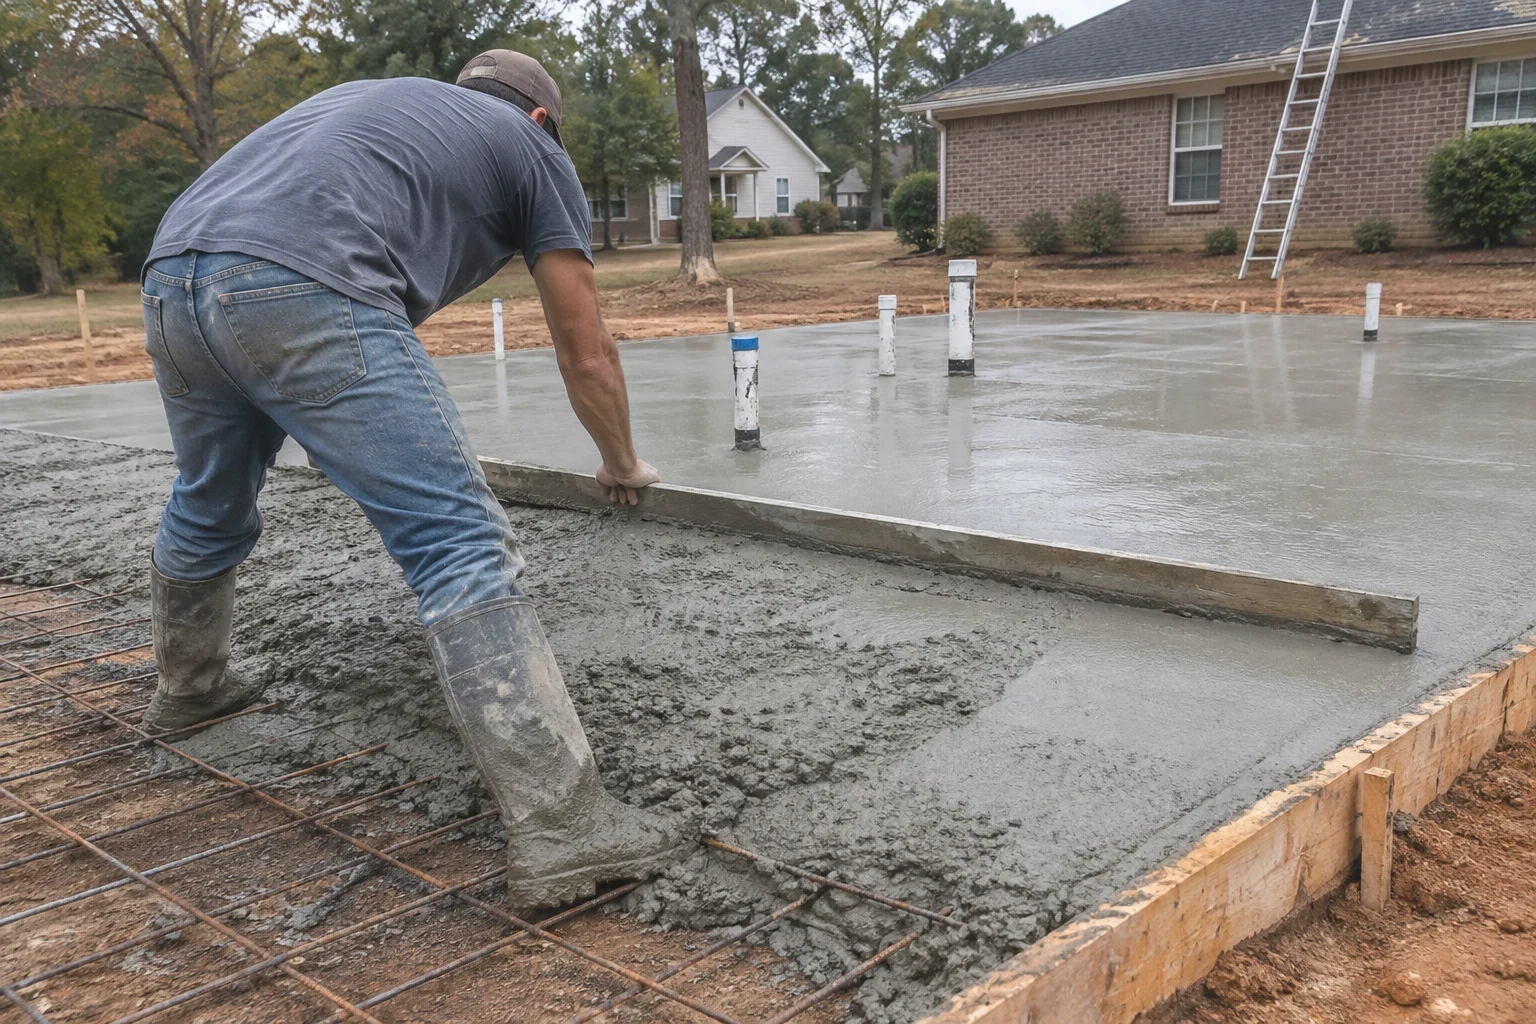
Footings, slabs, crawlspace and basement walls for new custom homes and additions, formed and inspected before any concrete is placed.
Flooring Installation
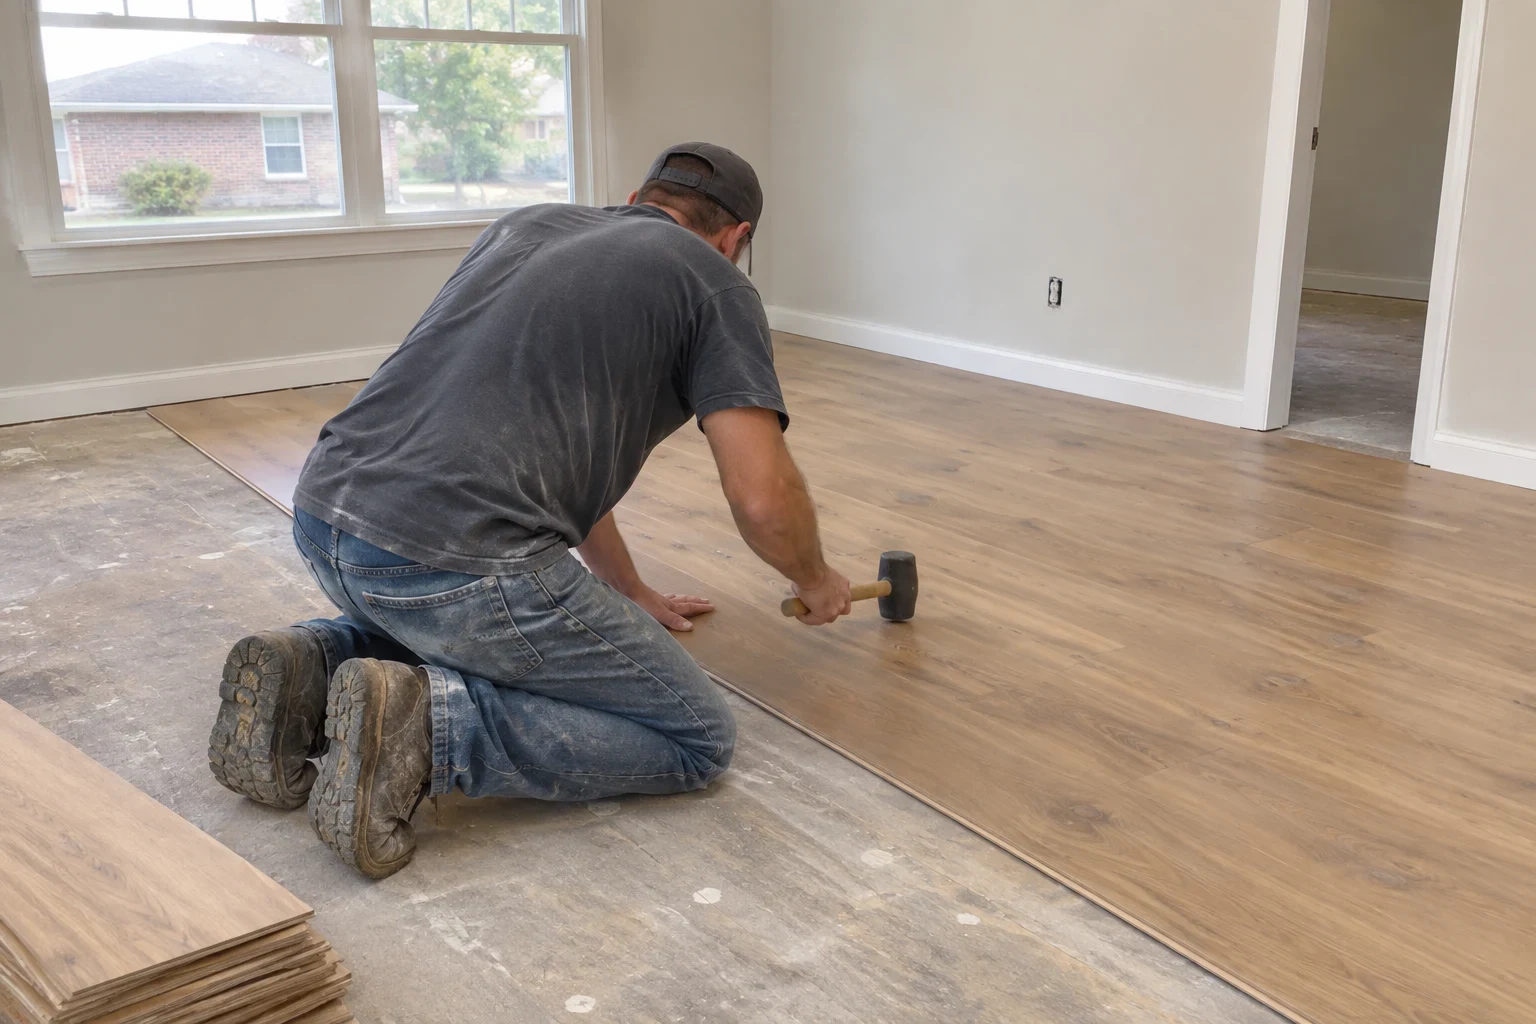
Hardwood, engineered wood, vinyl plank and tile installed over a checked, flattened subfloor, with a return visit to see how the floor settles in.
Siding Installation
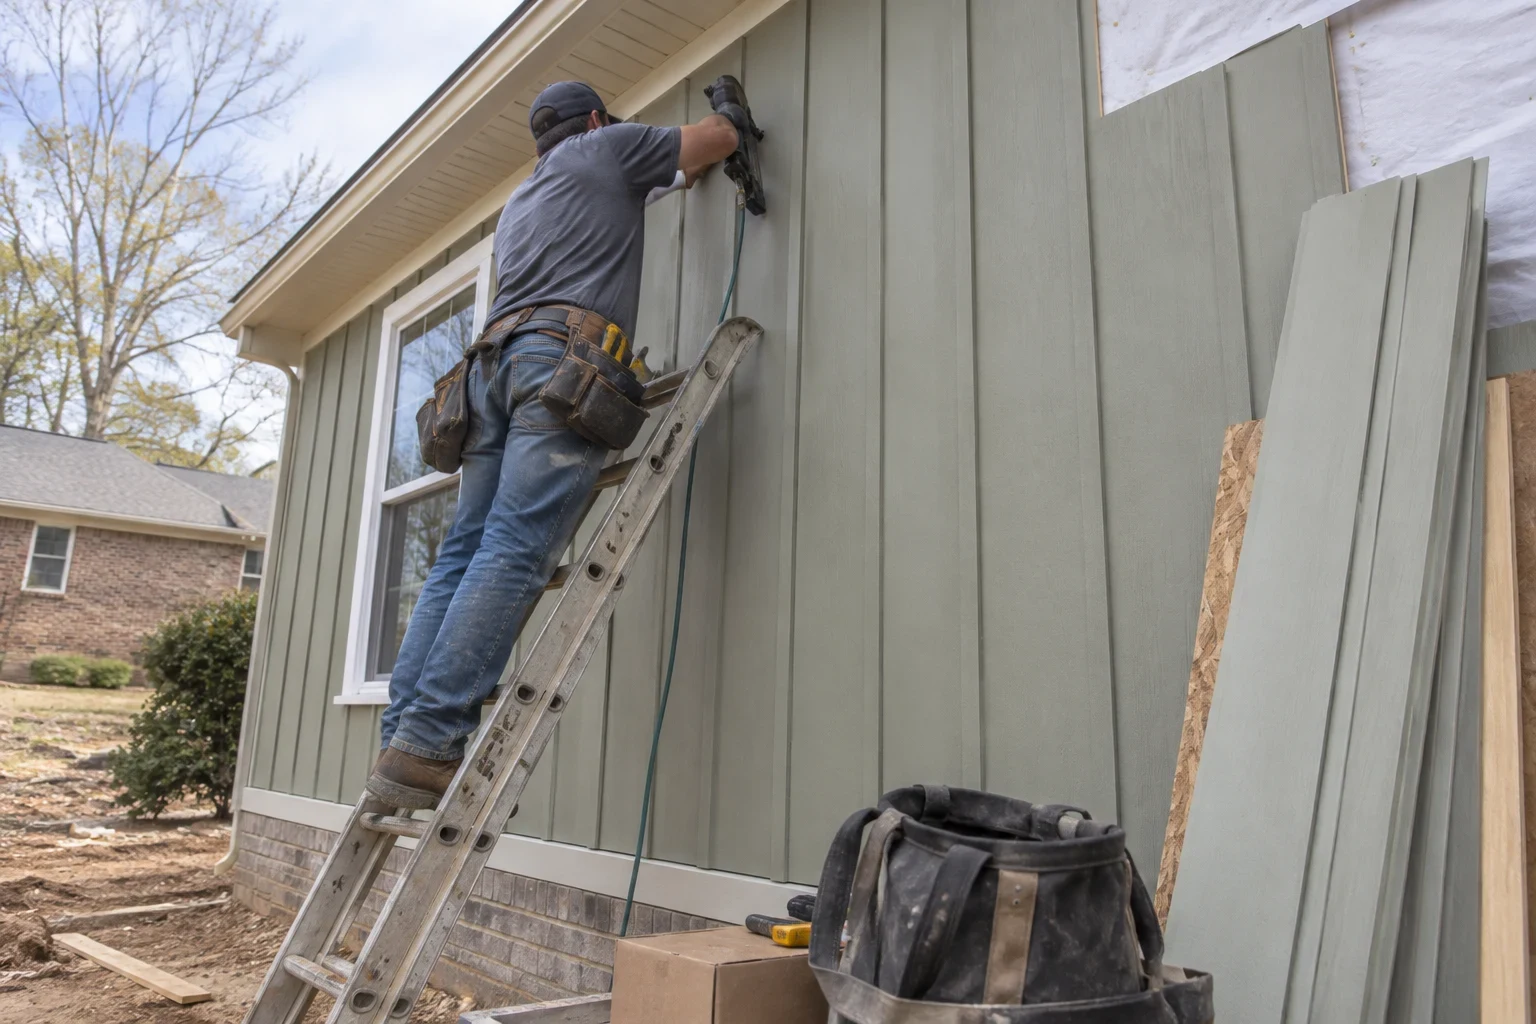
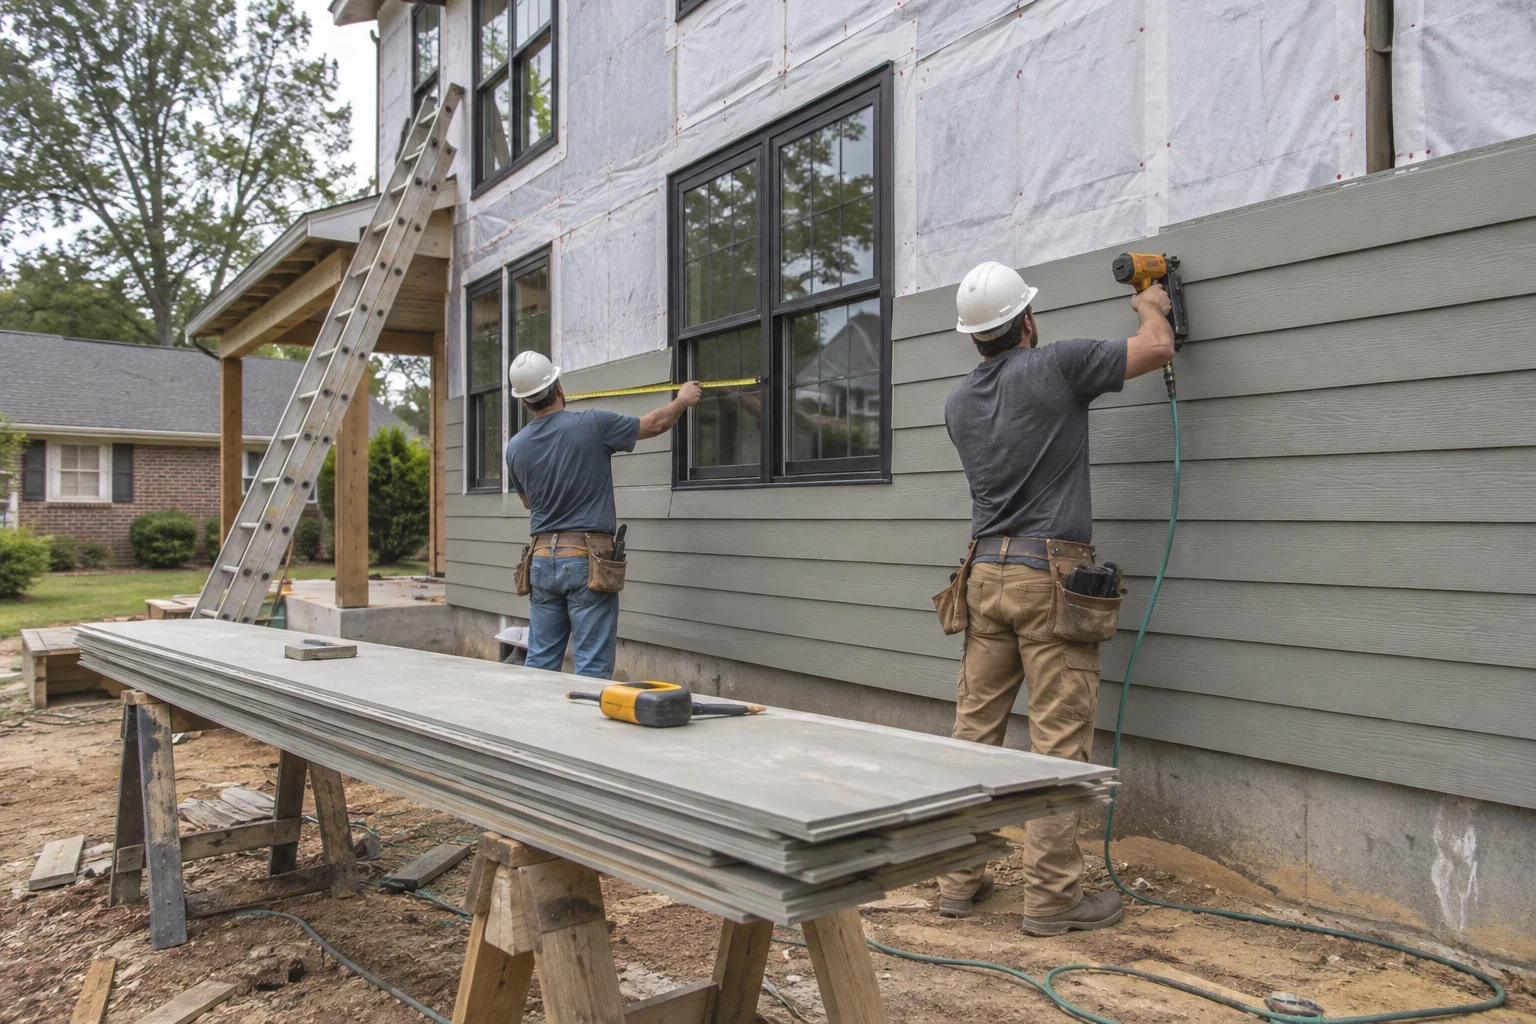
New siding installed over sound sheathing and proper flashing, with a walkthrough at the end and a return visit to check how it is holding up.
How a Project Runs, Start to Check-Back
Most projects follow the same path, whether we are building from bare land or remodeling a kitchen.
- 1
Project consultation
We talk through what you want to build or change, your timeline and your budget. Then we visit the lot or the house to see the site in person.
- 2
Written scope and estimate
You receive a line-by-line scope covering site work, foundation, framing, materials and finishes. We answer questions and adjust it until it reflects the project you want.
- 3
Permits and site preparation
We pull the permits, then handle land clearing and grading so water drains away from where the house will stand. The foundation follows once the pad is ready and inspected.
- 4
Build and walkthrough
Framing, systems, siding and interior finishes go in on a schedule we share with you. At the end we walk the home together, note anything that needs attention and go over care for each material.
- 5
The follow-up visit
A few months in, we come back to look over the work with you. It is a chance to catch small changes as the house settles and to answer questions that only come up once you are living there.
Where We Build
We are based in Greer and take on custom homes, remodels and site work throughout the surrounding area. That includes Taylors, Duncan, Lyman, Wellford and Greenville, along with Wade Hampton, Five Forks, Mauldin, Berea and Gantt.
- Greer
- Taylors
- Duncan
- Greenville
- Wade Hampton
- Five Forks
- Lyman
- Wellford
- Mauldin
- Berea
- Gantt
If your lot or home is nearby but not listed, call and describe where it is. We will tell you whether it fits our schedule and area.
About Custom Home Builder Greer
We are a custom home builder working in and around Greer. Our projects range from new homes on raw land to remodels, new floors and new siding on houses that families have lived in for years. The common thread is careful work with good materials, finished properly.
Many builders hand over the keys and move on to the next lot. We think the first year in a house tells you a lot about how it was built, so we stay in touch. Wood moves through humid summers and dry winters, and a home settles onto its foundation. We would rather be there to look at those changes with you than have you wonder about them on your own.
If you are weighing a build or a remodel, we are glad to talk it over by phone and tell you plainly what the project involves.
- License
- Licensed in North Carolina
- Insurance
- Licensed and insured in NC and SC
- Warranty
- 1-year warranty on workmanship
Questions We Hear Most
- Do you build on land I already own?
- Yes. Most of our custom homes start on a lot the family already owns. We look at the site first, including trees, slope, soil and access for equipment, and handle the land clearing and grading before the foundation goes in.
- Can you work from my own floor plan?
- We can. Bring the plan you have, whether it is a finished set of drawings or a rough sketch. We review it against your lot and budget, point out anything that may add cost or cause trouble on that site, and build from the version you approve.
- How long is your workmanship covered?
- Our workmanship is backed by a 1-year warranty. If something we built or installed is not holding up during that year because of the way it was done, we return and fix it. The follow-up visit takes place inside that same first year, which gives us a natural time to look for anything of that kind.
- What happens on the follow-up visit?
- We walk through the home with you and look at the things that tend to show up as a house settles: doors and drawers, trim joints, caulk lines, drainage around the foundation and the condition of the siding. We also answer care questions that came up once you were living there.
- How do you keep the cost from changing midway?
- Your estimate is written line by line, so you can see what each part covers. If we find something unexpected, such as rotted framing in a remodel or rock during grading, we show you and put the change in writing before any extra work starts.
- Who handles permits and inspections?
- We pull the permits for the work we do and schedule the required inspections at each stage. You will know when an inspection is coming and what it covers, so there are no surprises in the schedule.
- Will a remodel disrupt my whole house?
- Some disruption is part of any remodel, but we keep it contained. We protect floors and furniture, seal off work areas to limit dust and clean up each day. Before we start, we talk through which rooms you will lose access to and for how long.
How We Work With You
A house is lived in for decades, so we treat the first months of living in it as part of the job. Here is what that looks like in practice.
We come back to check the work
Once you have lived with the work for a while, we return to look it over with you. Doors that have shifted as framing settles, a trim joint that opened through the first dry winter, caulk that needs a touch-up. We check these things and take care of what falls under our workmanship.
Care notes for what we installed
At handover we walk you through the materials in your home and how to look after them. That means how often to clean and inspect siding, what a hardwood floor needs as humidity changes, and which gutters and drainage paths to keep clear around the foundation.
Site work and building under one roof
The same company that clears and grades your lot also pours the foundation and frames the house. That keeps drainage decisions and floor heights consistent from the first day of site work to the last coat of paint.
Written scopes you can read
Before work begins you get a written scope that lists what is included and what is not. If something changes, such as a buried stump field or an upgrade you decide on midway, we put the change in writing before we do it.
A clean, protected site
On remodels we cover floors, seal off dust and clean up at the end of each day. On new builds we keep materials stacked, dry and off the ground so lumber and sheathing go up in good condition.
Start With a Conversation About Your Project
Tell us about your lot, your plans or the part of your home you want to change. We will talk through the scope, the steps and what to expect, including the return visit once the work is done.